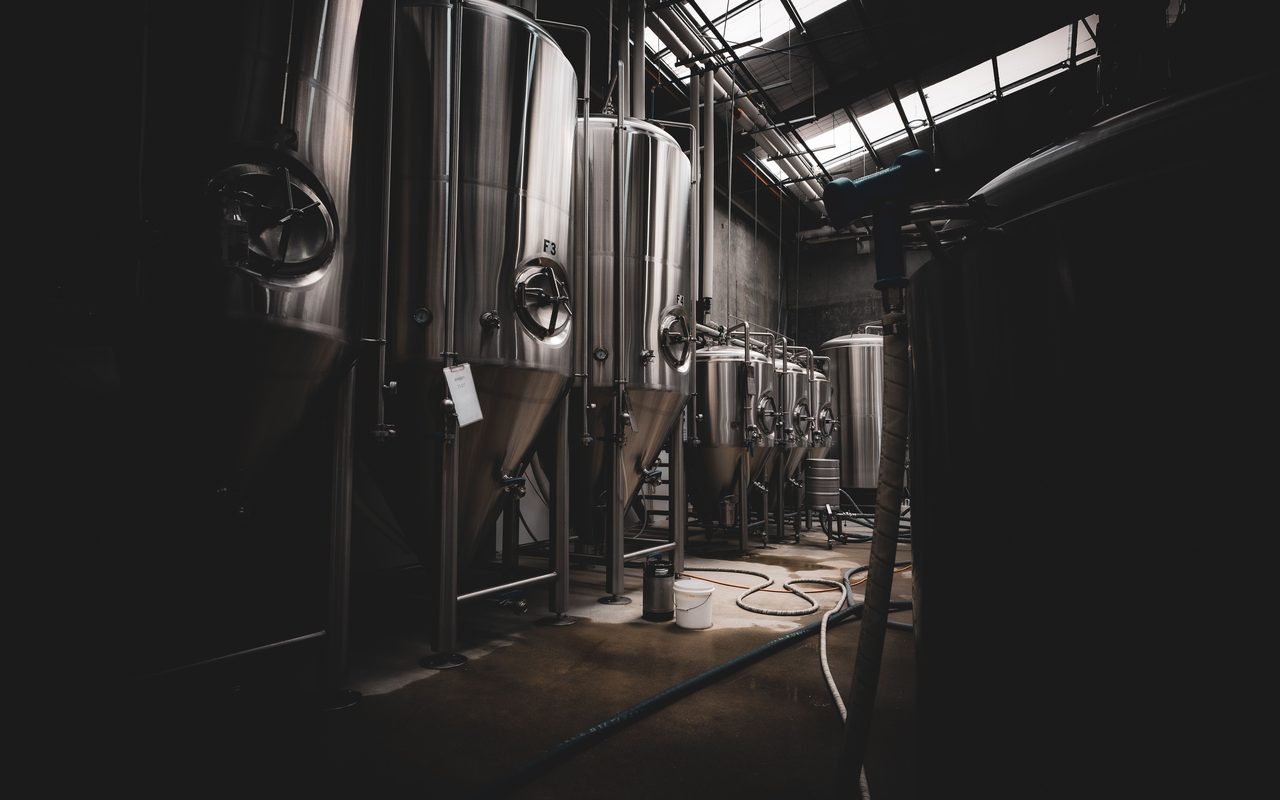
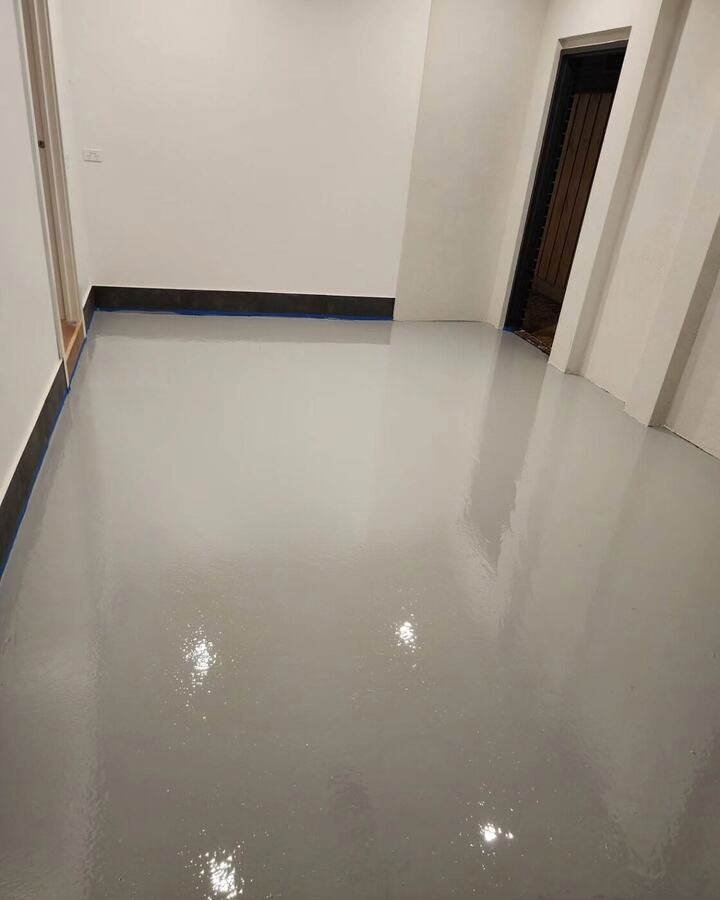
Epoxy floor coving is a small detail that matters. Where a floor meets a wall, a square corner traps product, water and bacteria, and it is the first place a coating tends to lift. A coved edge curves the floor up the wall so the surface is continuous. This guide explains what coving is, how high it should go, and what to check in a scope for a commercial kitchen, food plant, cool store or wash bay in Melbourne.
What coving does
A Sika data sheet for an epoxy coving mortar describes it as a vertical-grade mortar that gives a seamless connection between the floor and vertical surfaces such as walls, machinery bases or curbs. It says coving is typically used where maximum sanitation is required, because a rounded and sealed corner makes the junction easier to clean. It is typically installed at 3 to 6 mm thick, and the sheet's yield figure is based on a 100 mm high cove with a 25 mm radius cove trowel (Sika).
The sheet also gives a feel for how coving is finished at the top. The cove is normally terminated with a metal cap strip or a cut key in the wall, so the edge is neat and sealed. A coving that simply stops at a ragged line leaves a ledge that collects dirt, and a gap behind it lets water in.
What councils expect in food areas
Coving is not only a hygiene preference. For food businesses it is part of how councils judge a premises. Bayside City Council's food premises design guidance recommends coving where floors meet walls in food preparation areas, wet areas, areas cleaned with hose and water, and behind stoves and benches. It says coving should extend up the wall to a height of 70 mm and be sealed to both wall and floor to prevent gaps. The same guidance lists commercial-grade epoxy resin among suitable floor materials, says floors should be smooth, impervious and laid so water does not pond, and says floors draining to a floor waste should be graded at least 1:100 (Bayside City Council).
That is one council's guidance. Councils differ in detail, and your own council's environmental health officer is the person to confirm what applies to your fit-out.
Where else coving matters
Food premises are the obvious case, but not the only one. Coving is worth specifying in:
- Wash bays and hose-down areas, where water runs to a wall and sits.
- Chemical stores and bunded areas, where the coating has to continue up the wall as skirting so a spill meets no seam at the base.
- Cool rooms and freezers, where condensation and cleaning water collect at wall bases. Our guide to cold room floor epoxy covers the temperature side.
- Labs, medical rooms and clean areas, where a continuous surface helps cleaning routines.
Why coving fails
Most coving problems start in preparation. The wall and the slab edge have to be clean, sound and keyed so the mortar can bond, and the floor coating has to be tied into the cove in one system, not applied as separate jobs with a cold joint between them. The Sika sheet notes that mortar needs time to cure before overcoating. It gives minimum overcoat times of about 24 hours at 10°C, 8 hours at 20°C and 5 hours at 30°C, with a maximum window as well, and about 10 days at 10°C before normal traffic or chemical exposure compared with 7 days at 20°C. A cold Melbourne site slows each step, so the sequence of cove, body coat and topcoat needs to be planned, not squeezed.
Other common faults are a cove that is too low to stop splashing, a cove that does not run around columns, door frames and equipment bases, and a gap between coving and wall that is filled with ordinary sealant that cracks. Ask how those details will be handled, and whether each one is shown on the drawing or the written scope.
Wet floors and slip risk
A wash-down floor is wet by design. WorkSafe Victoria's injury hotspot guidance says wet and slippery floors are a leading cause of slips and falls and advises slip-resistant surfaces where floors face grease, oil or water (WorkSafe Victoria). Texture and cleanability pull in opposite directions, which is why the finish should be agreed in writing, along with the cleaning method.
Questions for your scope
- How high is the cove, and what is its radius?
- How is the top edge finished and sealed?
- Does the coving continue around columns, door frames and plinths?
- How are falls to drains formed, and what grade is achieved?
- How long between the cove, the body coat and the topcoat at this site's temperature?
Our food and beverage production section describes a seamless hygienic system with coved skirting, and our commercial page covers the full range. Businesses in Sunbury can see our Sunbury commercial page. We inspect the site, give you a written scope and a fixed price, and back the work with a 7-year warranty.